
Up or Out?
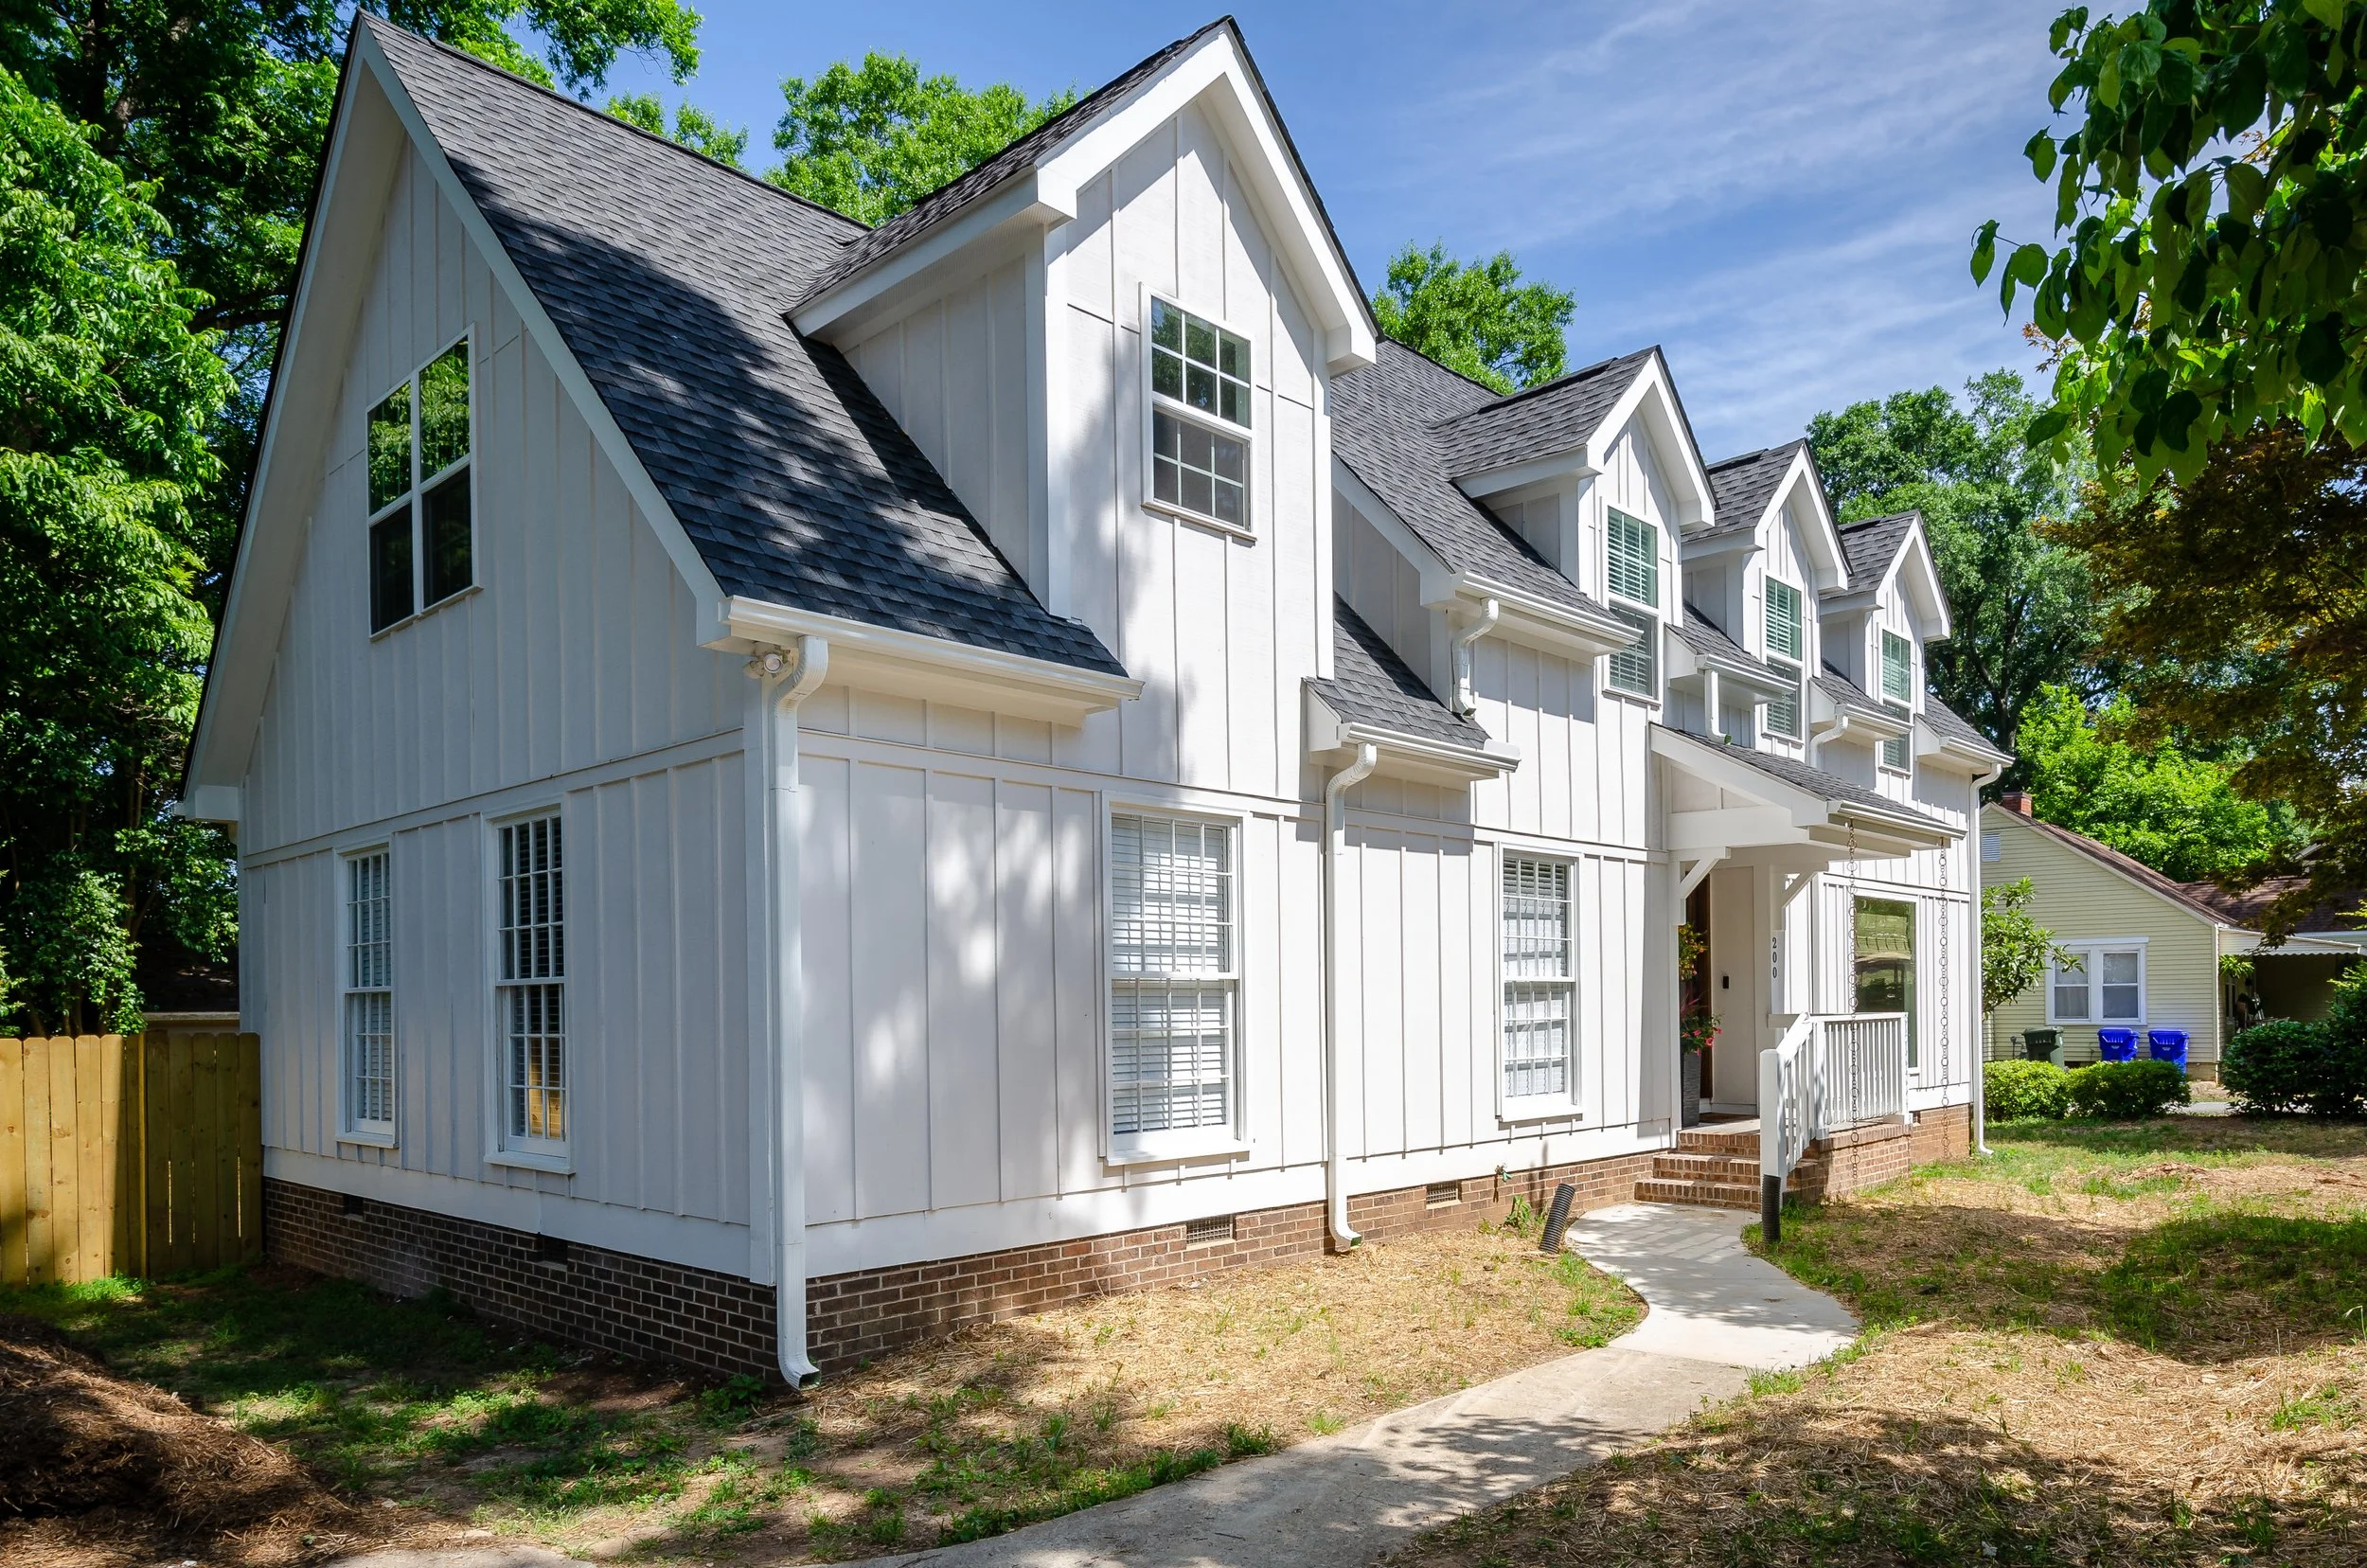
So your downtown mature home is feeling a bit small now that you have two children? Or maybe you just had out-of-town guests stay for a week, and your galley kitchen was a bit tight? You love your neighborhood, but you need more space: do you go up, or do you go out?
Many homeowners tell us that they've been informed that it is cheaper to go out than up, but this is often not the case. As always, it depends on the particular circumstance, but generally it is more economical if the additional space can take advantage of the existing foundation and load paths. Designed for Downtown, LLC has the experience and the expertise to be able to advise homeowners on the best path forward for their home.
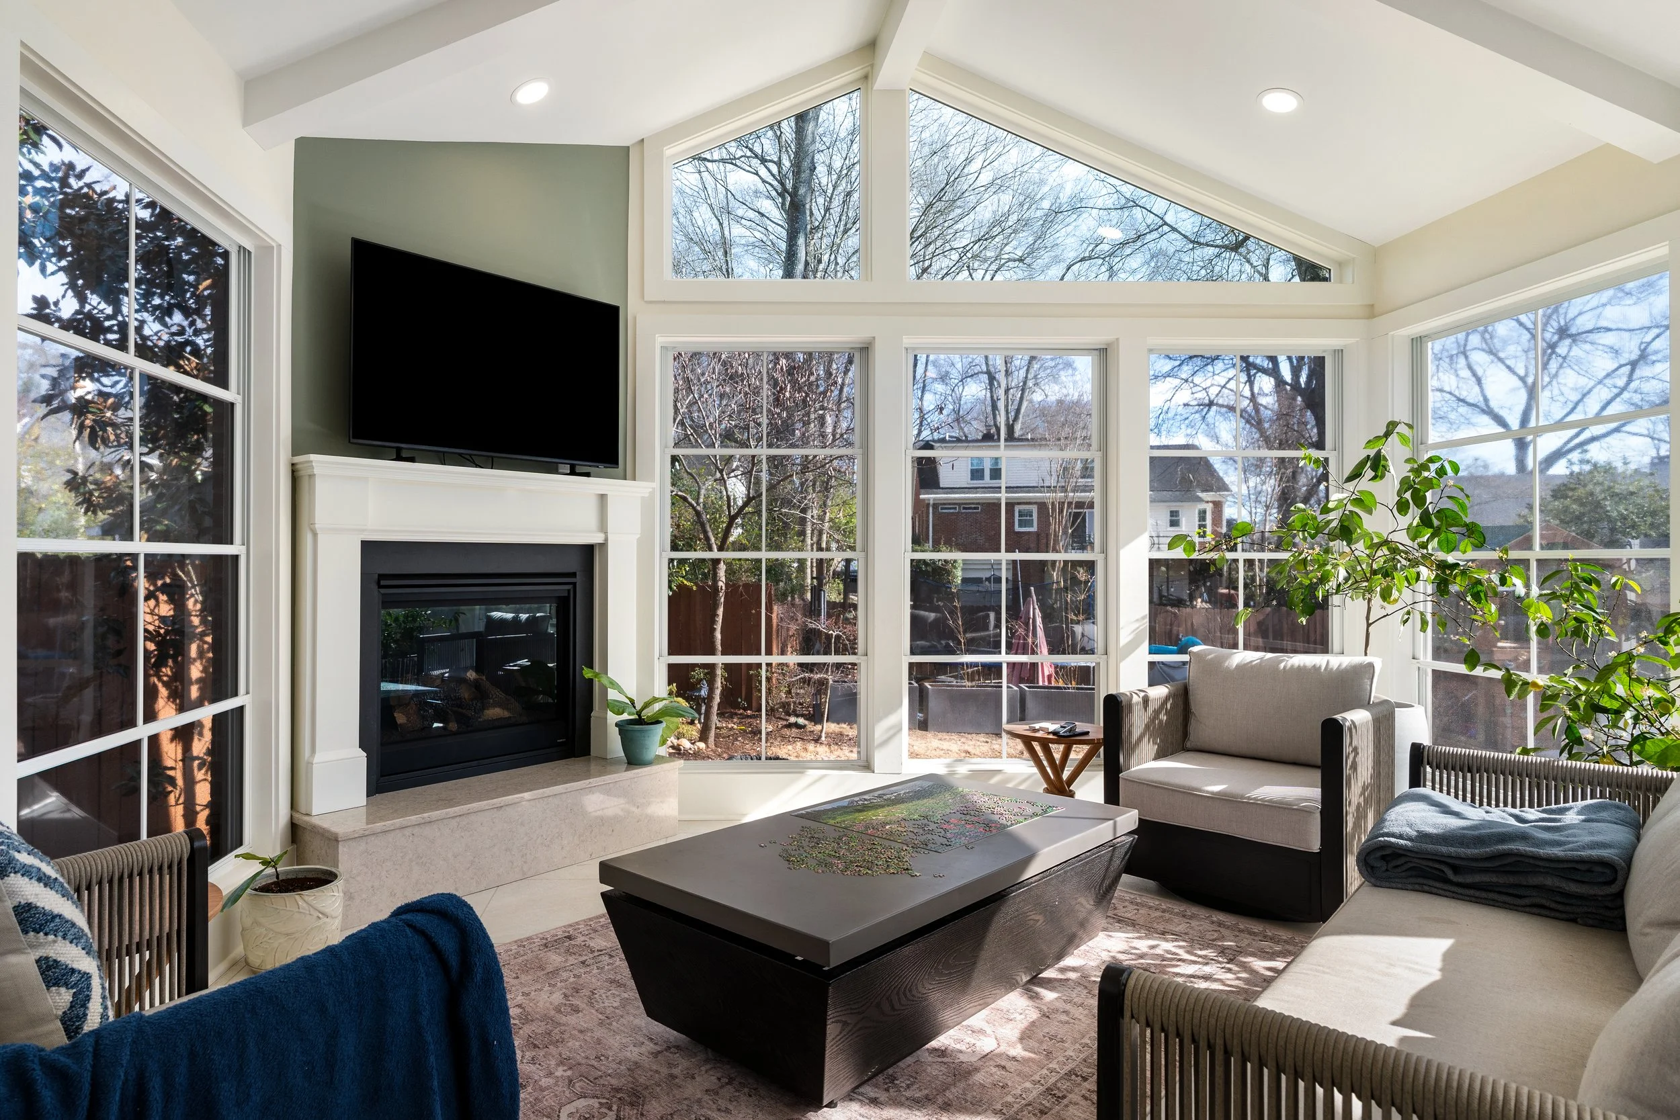
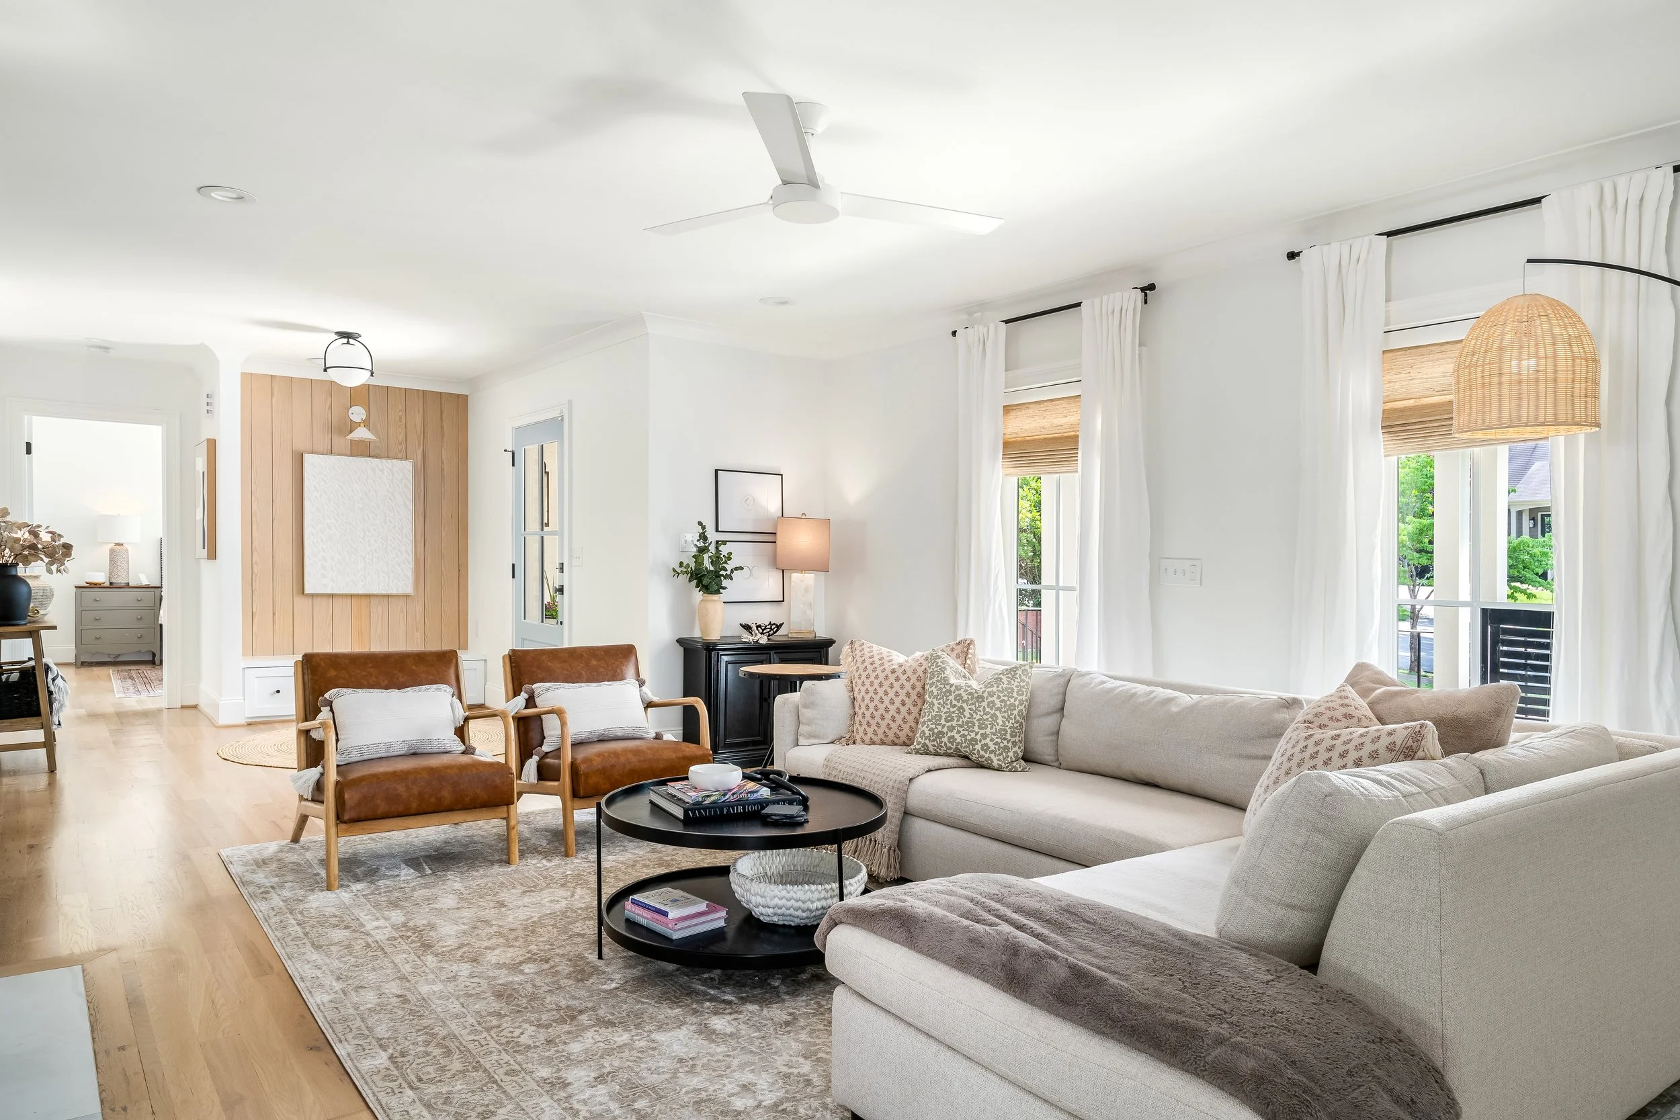
“Every home’s potential is different, but every home has potential.”
Going out with an expansion makes sense if the house is sitting on a large enough lot - usually ¼ acre or larger for the downtown area - and one that is relatively flat. Same-floor expansion is the way to go if what you need is a larger kitchen, a meaningful “great room”, or just a master bathroom or walk-in closet. Going out involves grading, excavation, and concrete, all of the things that are involved with bringing a home out of the ground. It also means trying to match the foundation veneer and the exterior siding, which often means re-siding the existing house.
Sometimes this is a good thing, since the existing siding is old and in need of updating; but sometimes it is just an additional cost necessary to maintain the curb appeal. Finally, expanding the main floor living area - often coupled with a more open floor plan - often creates air flow distribution problems for the HVAC system that must b e considered. Many times it is more cost effective to go up
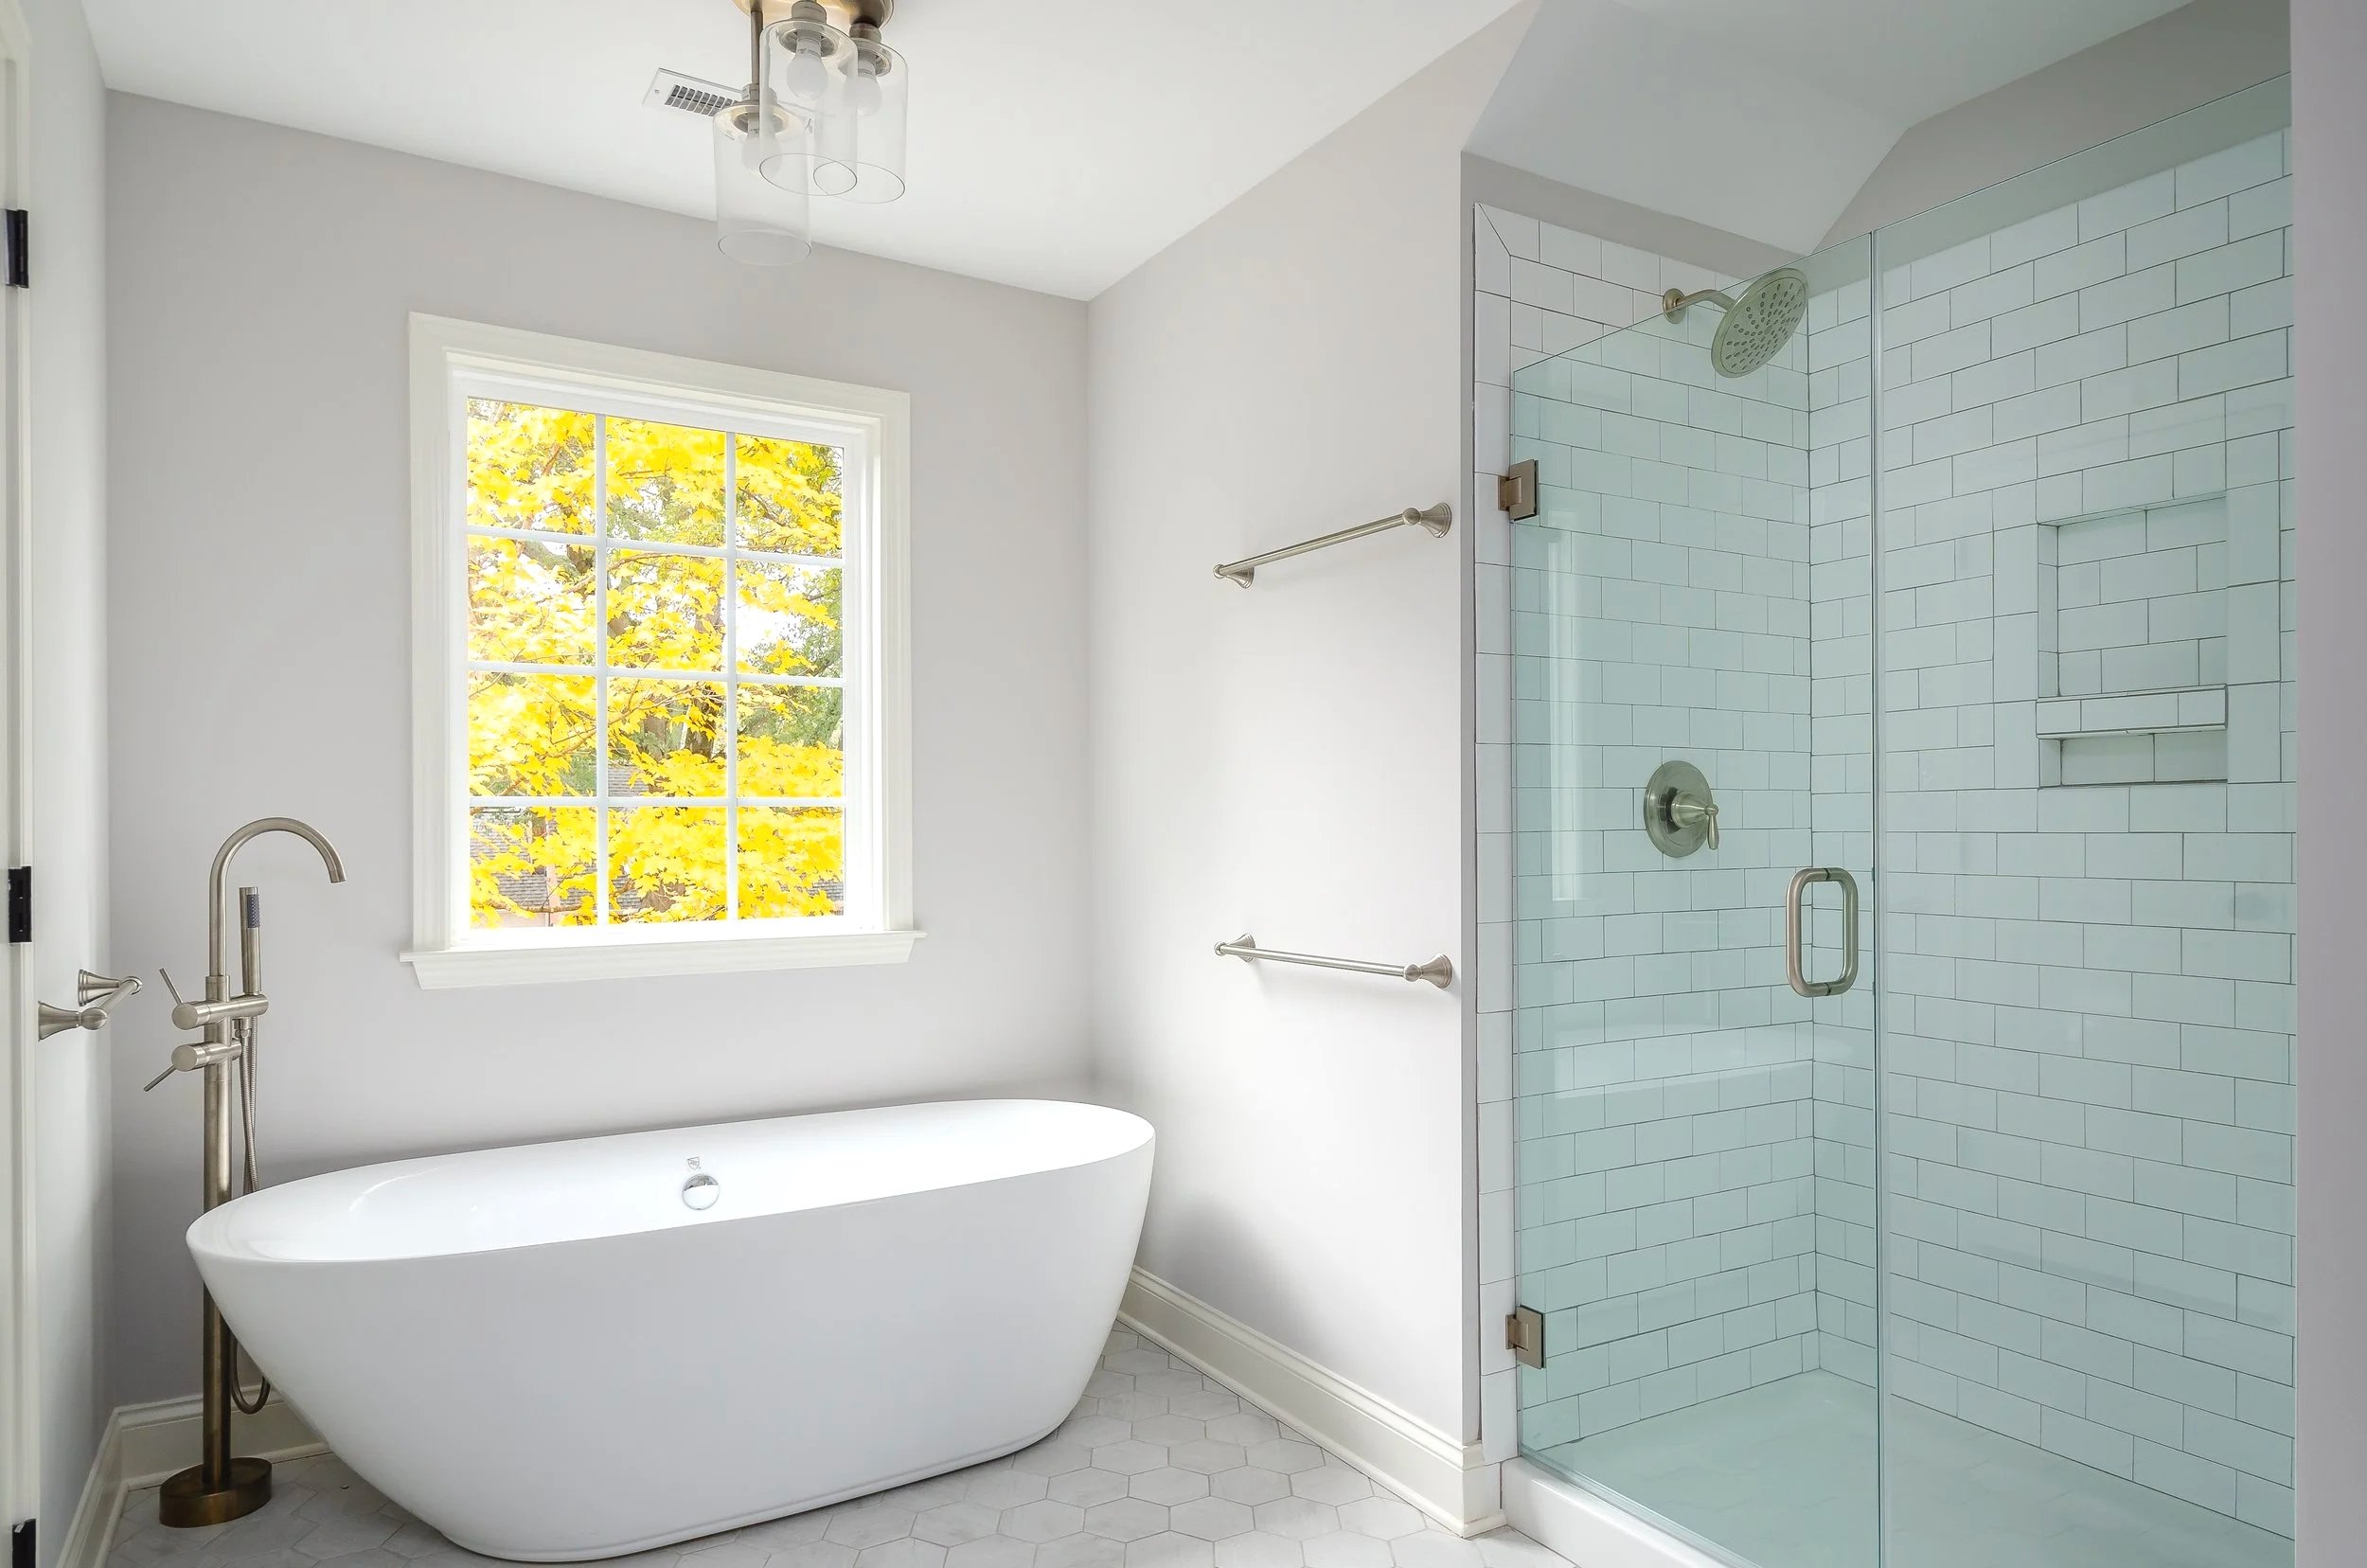
This is especially true if what is needed is additional bedrooms and bathrooms. Most of the homes in downtown Greenville neighborhoods were built quite well, and often all that is required to add second floor living space is a few more piers and some beams in the crawl space or basement. Even interior load-bearing walls can be replaced with engineered beams to safely support second floor living space.
Bedrooms, bathrooms, home offices, or playrooms can be neatly fit under a steeper pitched roof, or a short perimeter wall can be used to increase second floor living area without making the house seem too large from the curb. Second floors also open up the possibilities of walk-out attic storage or built-in cabinetry for maximum efficiency of use. Add a few front-facing dormers and the old-town feel of the home, and the neighborhood, is preserved.
Every home's potential is different, but every home has potential. At Designed for Downtown, LLC we put our thirteen years of design/build renovation experience to work for you to unlock that potential.